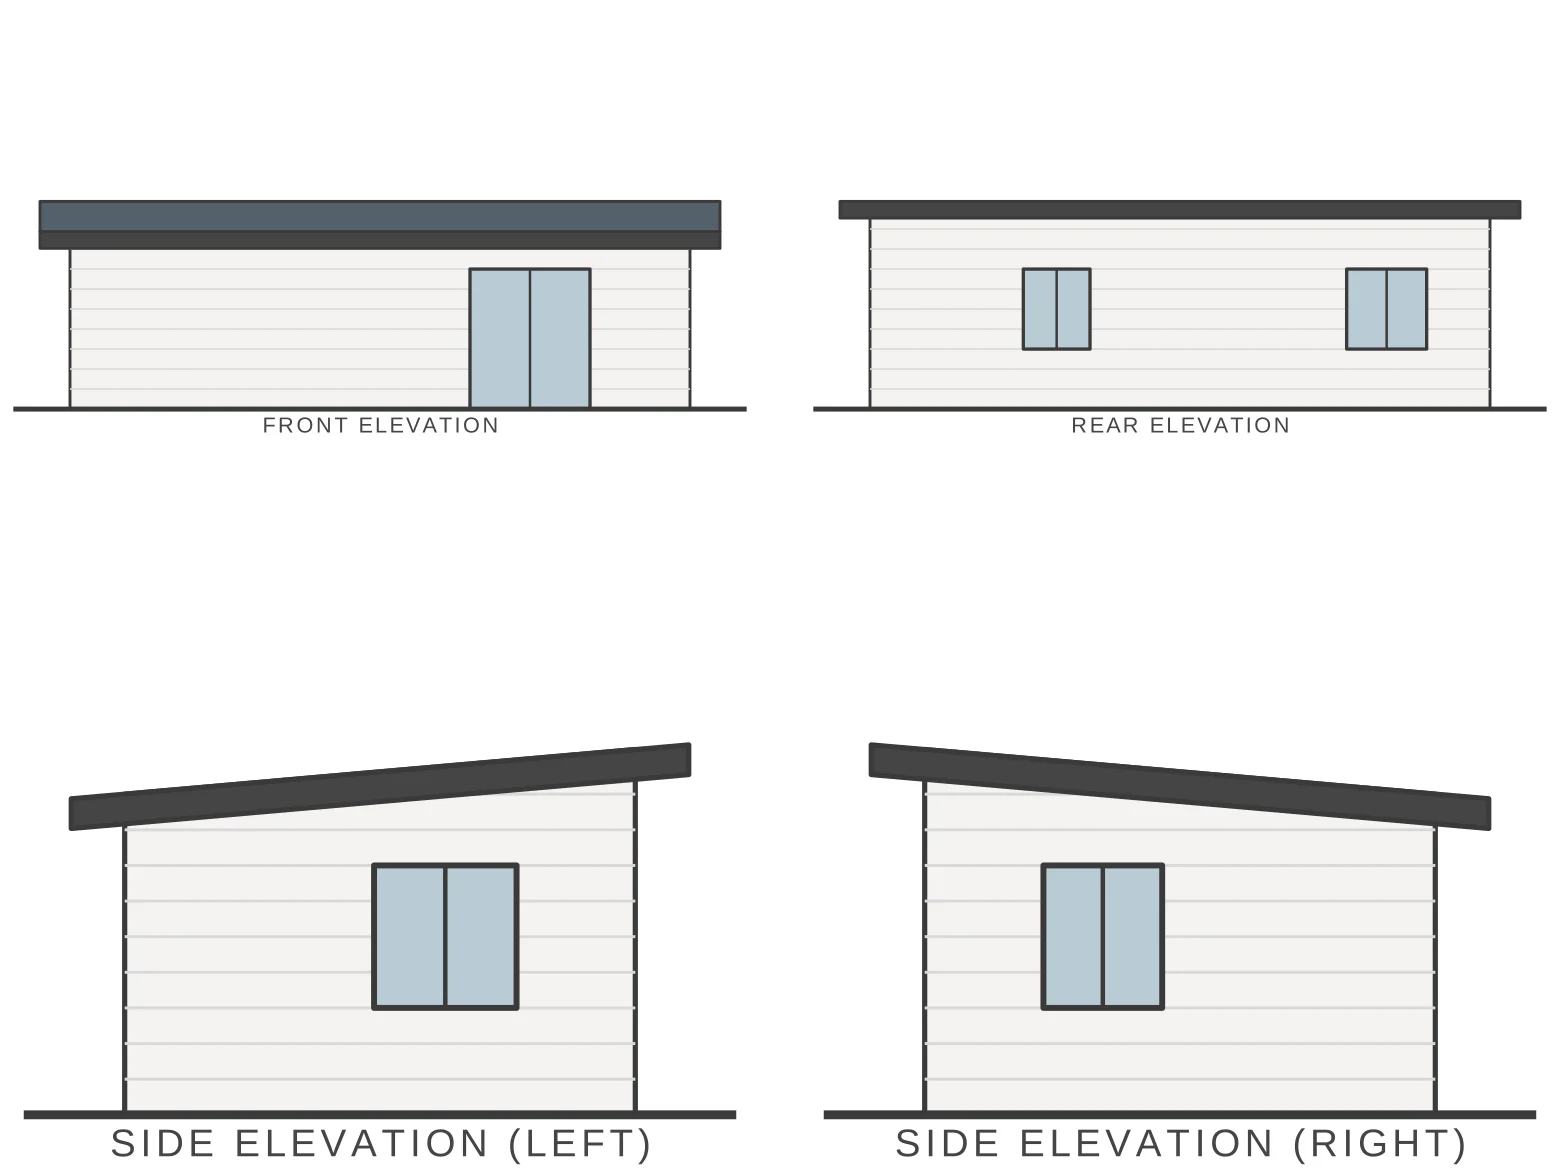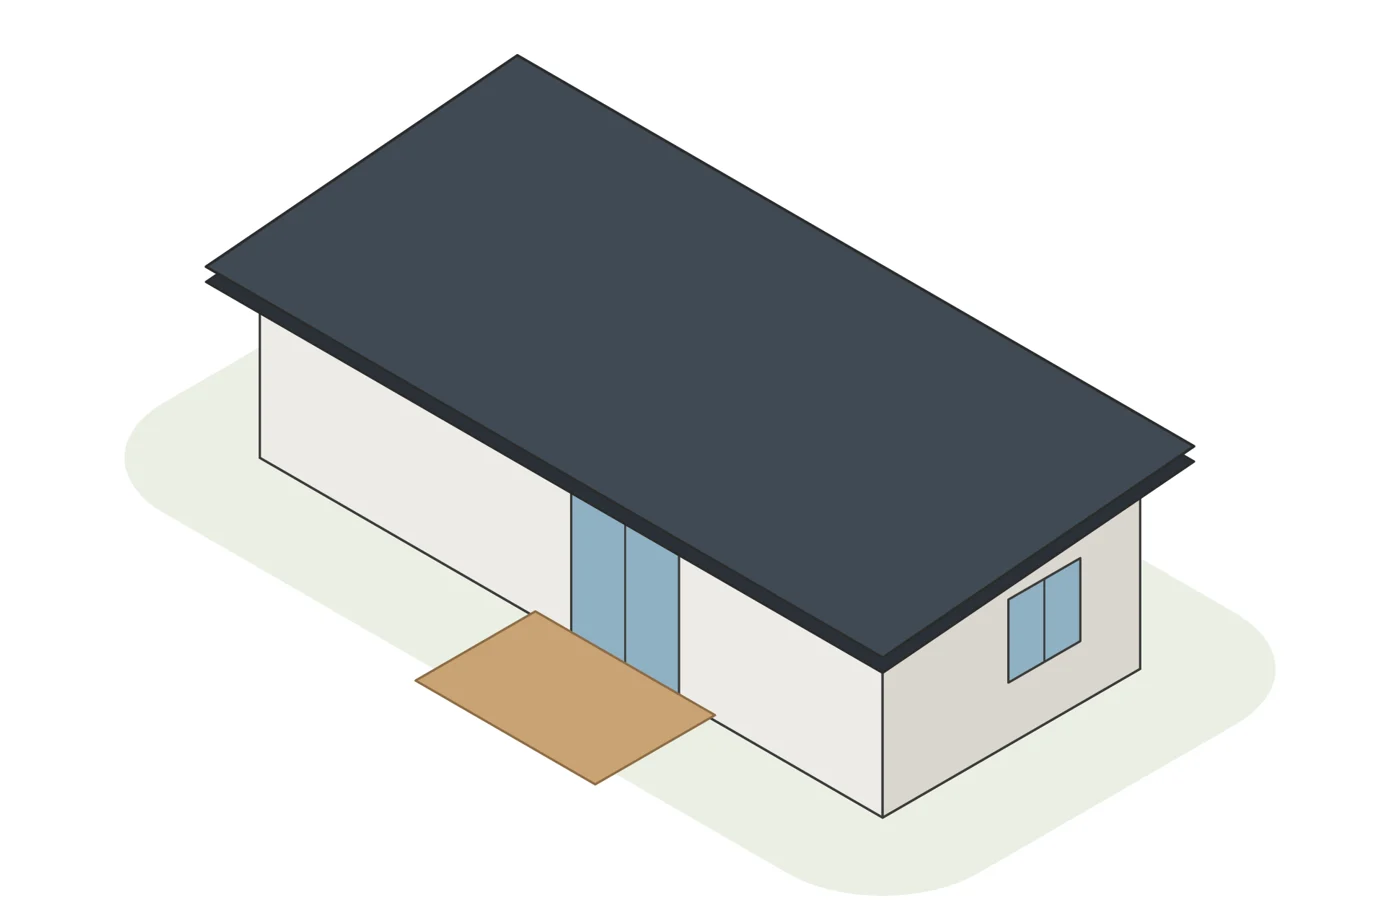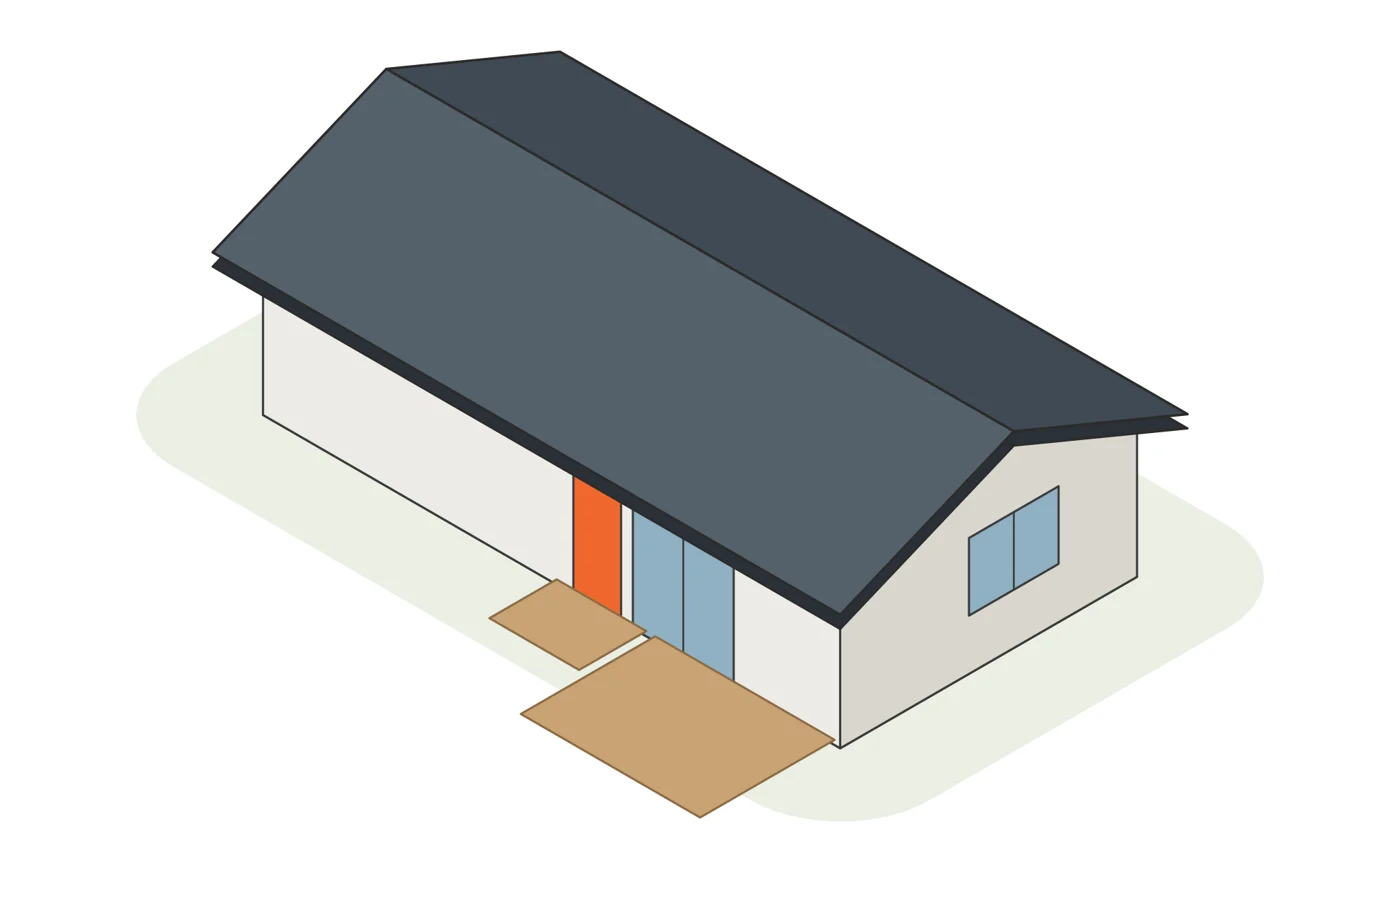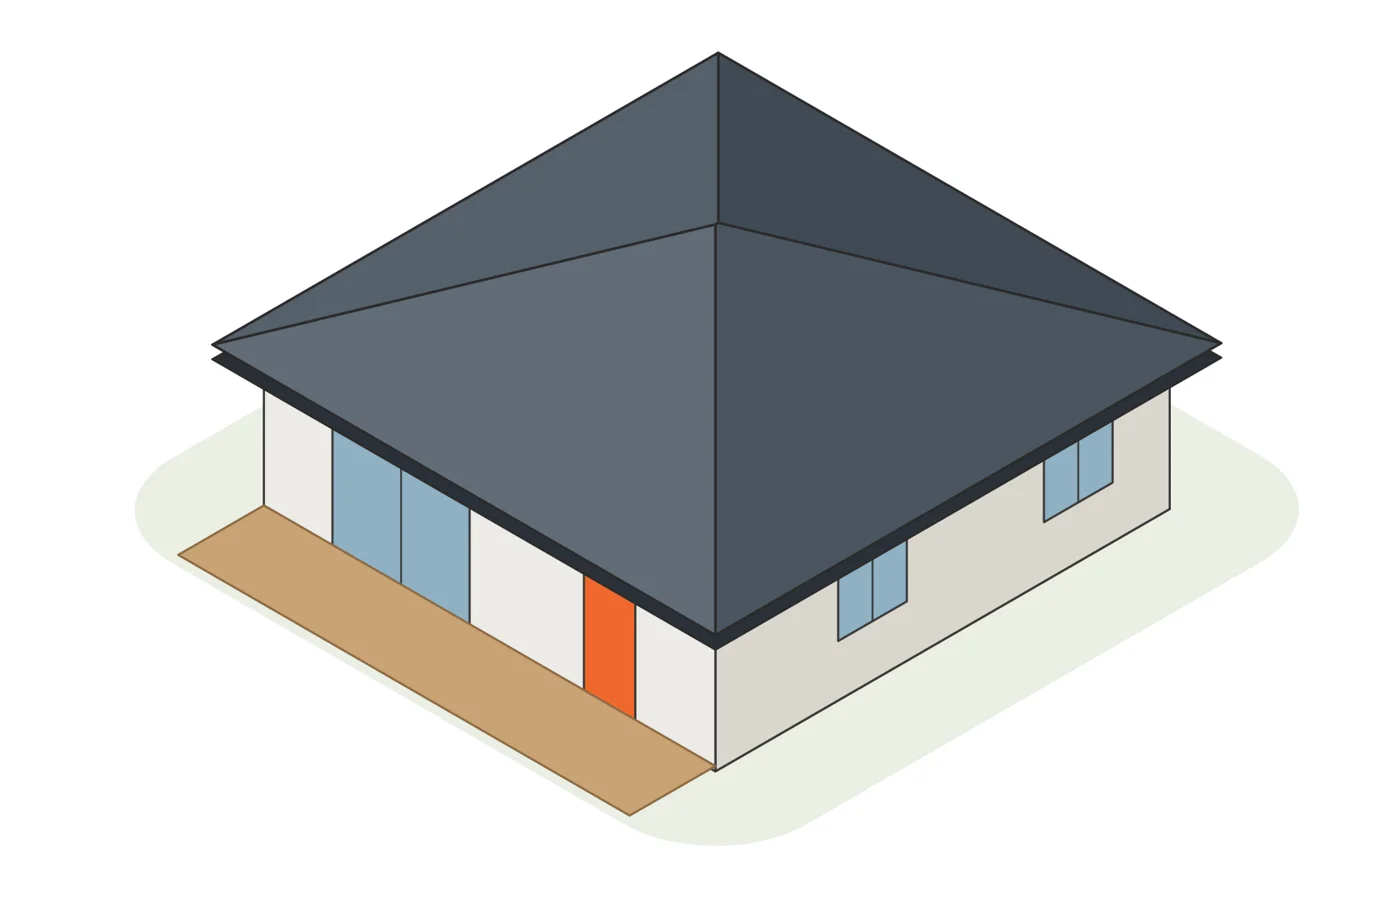
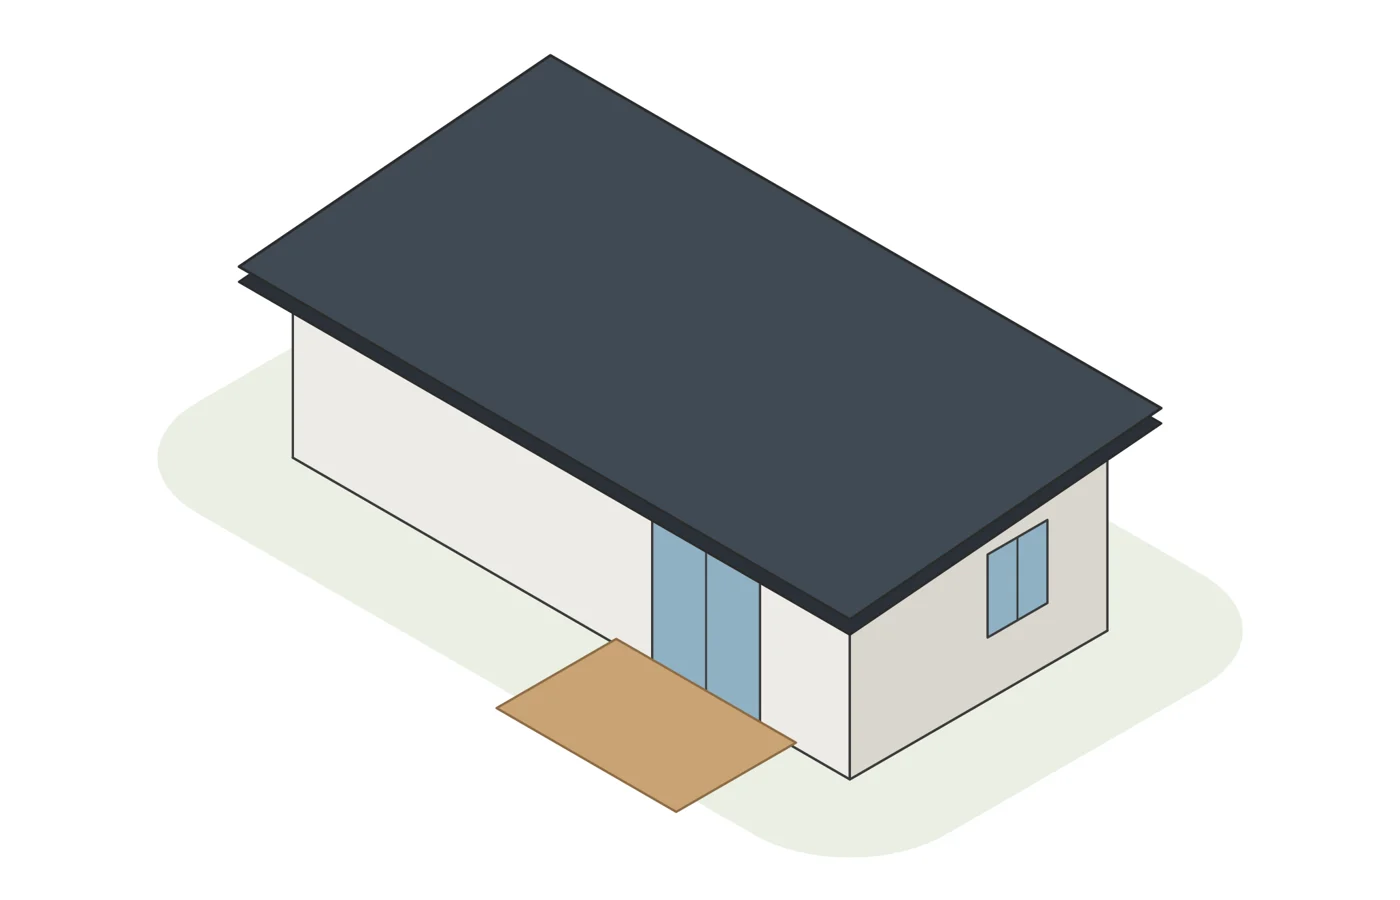
Essentials range · FG2602
The Thelma
A proper one-bedroom in a 9 × 4 footprint
Bedroom with a full-width robe at one end, bathroom and laundry in the middle, and a 4.6 m living room with a galley kitchen opening onto the deck. Fits beside most houses.
Approval set (CDC) for The Thelma
$450 + GST
Added to your site survey $350 + GST (survey by others) · Full construction set $1,800 + GST · All three $2,600 + GST ($2,860 inc GST)
Download the The Thelma one-sheet (PDF) — plan, elevations and a Sydney build-cost guide.
Floor plan
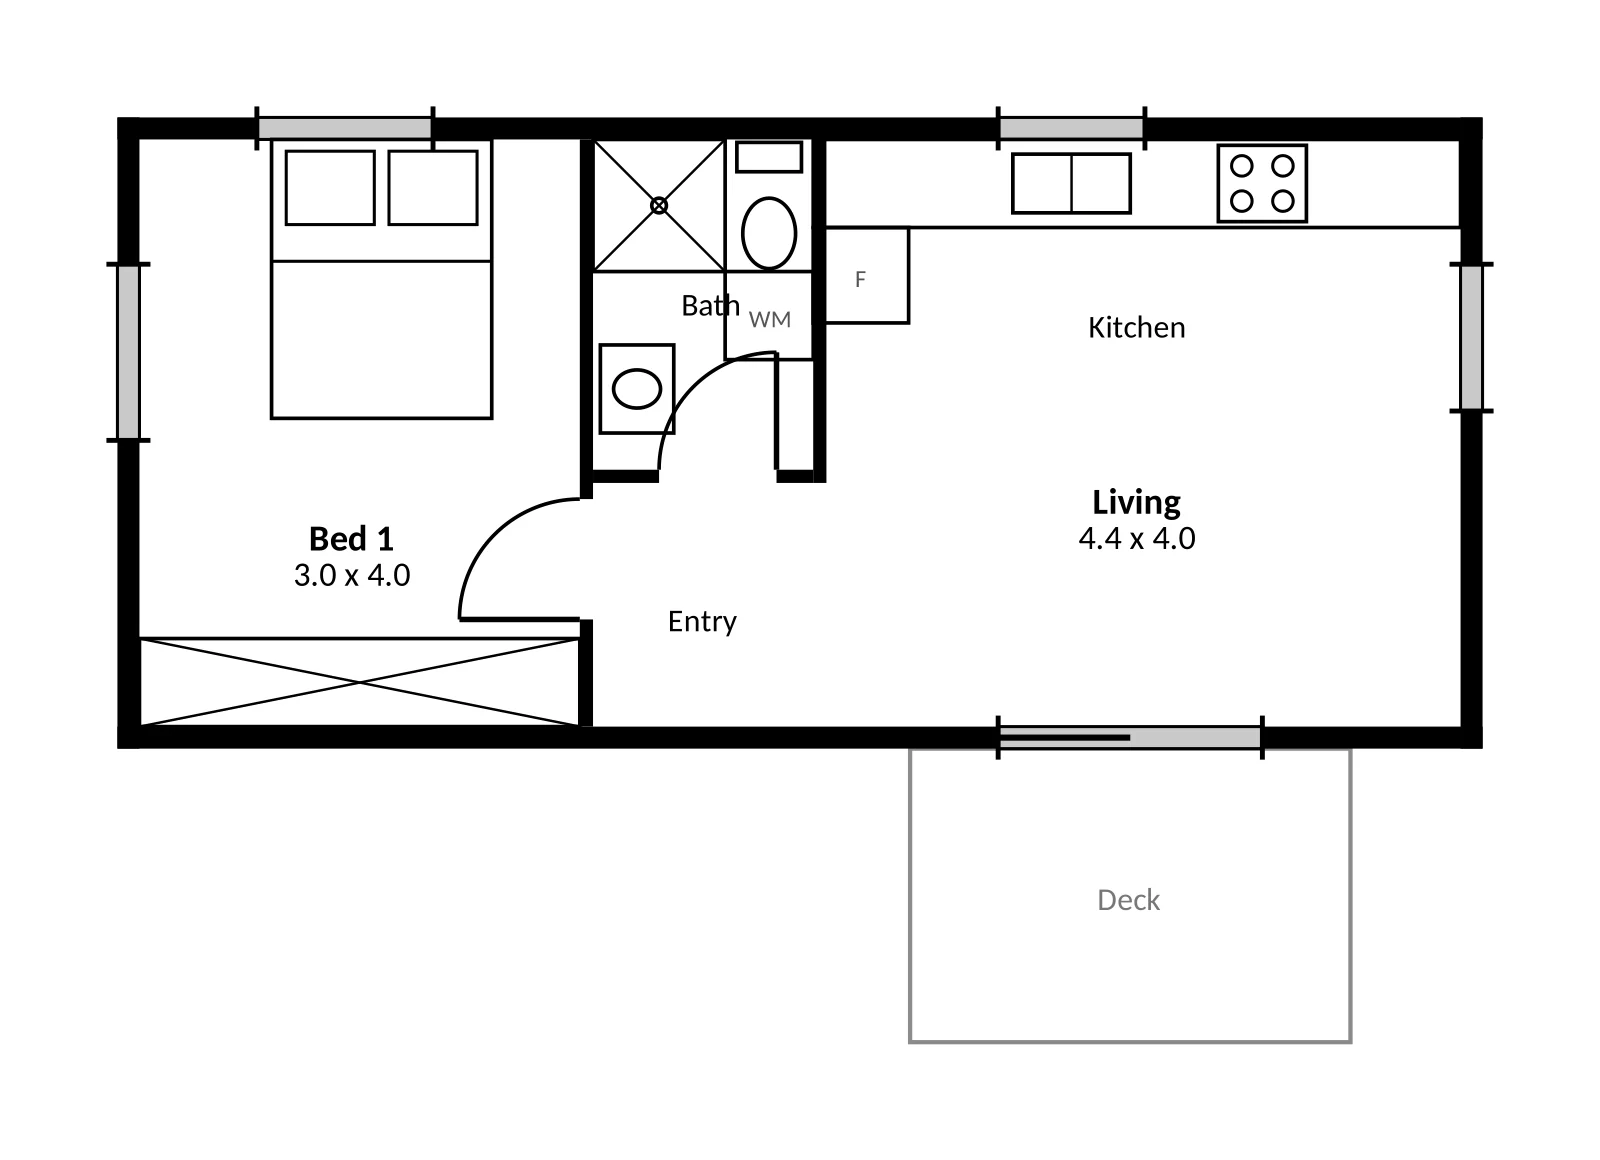
Sample plan. Your approval set is placed on your own site survey, supplied by your surveyor. External footprint 9.3 × 4.3 m.
What’s in it
- 3.0 m bedroom with 2.4 m robe
- Bathroom with separate laundry nook
- Galley kitchen along the rear wall
- 4.6 m living room with a glass slider
- Skillion roof, two downpipes
Best for
- A parent or adult child
- Studio rental
- Side-yard siting
Will it fit my block?
For a CDC in NSW the lot generally needs to be at least 450 m² with 12 m of frontage, and the flat has to meet side and rear setbacks (0.9 m and 3 m on a 450–900 m² lot, more above 3.8 m of height). We check all of it in the free site check.
More views