
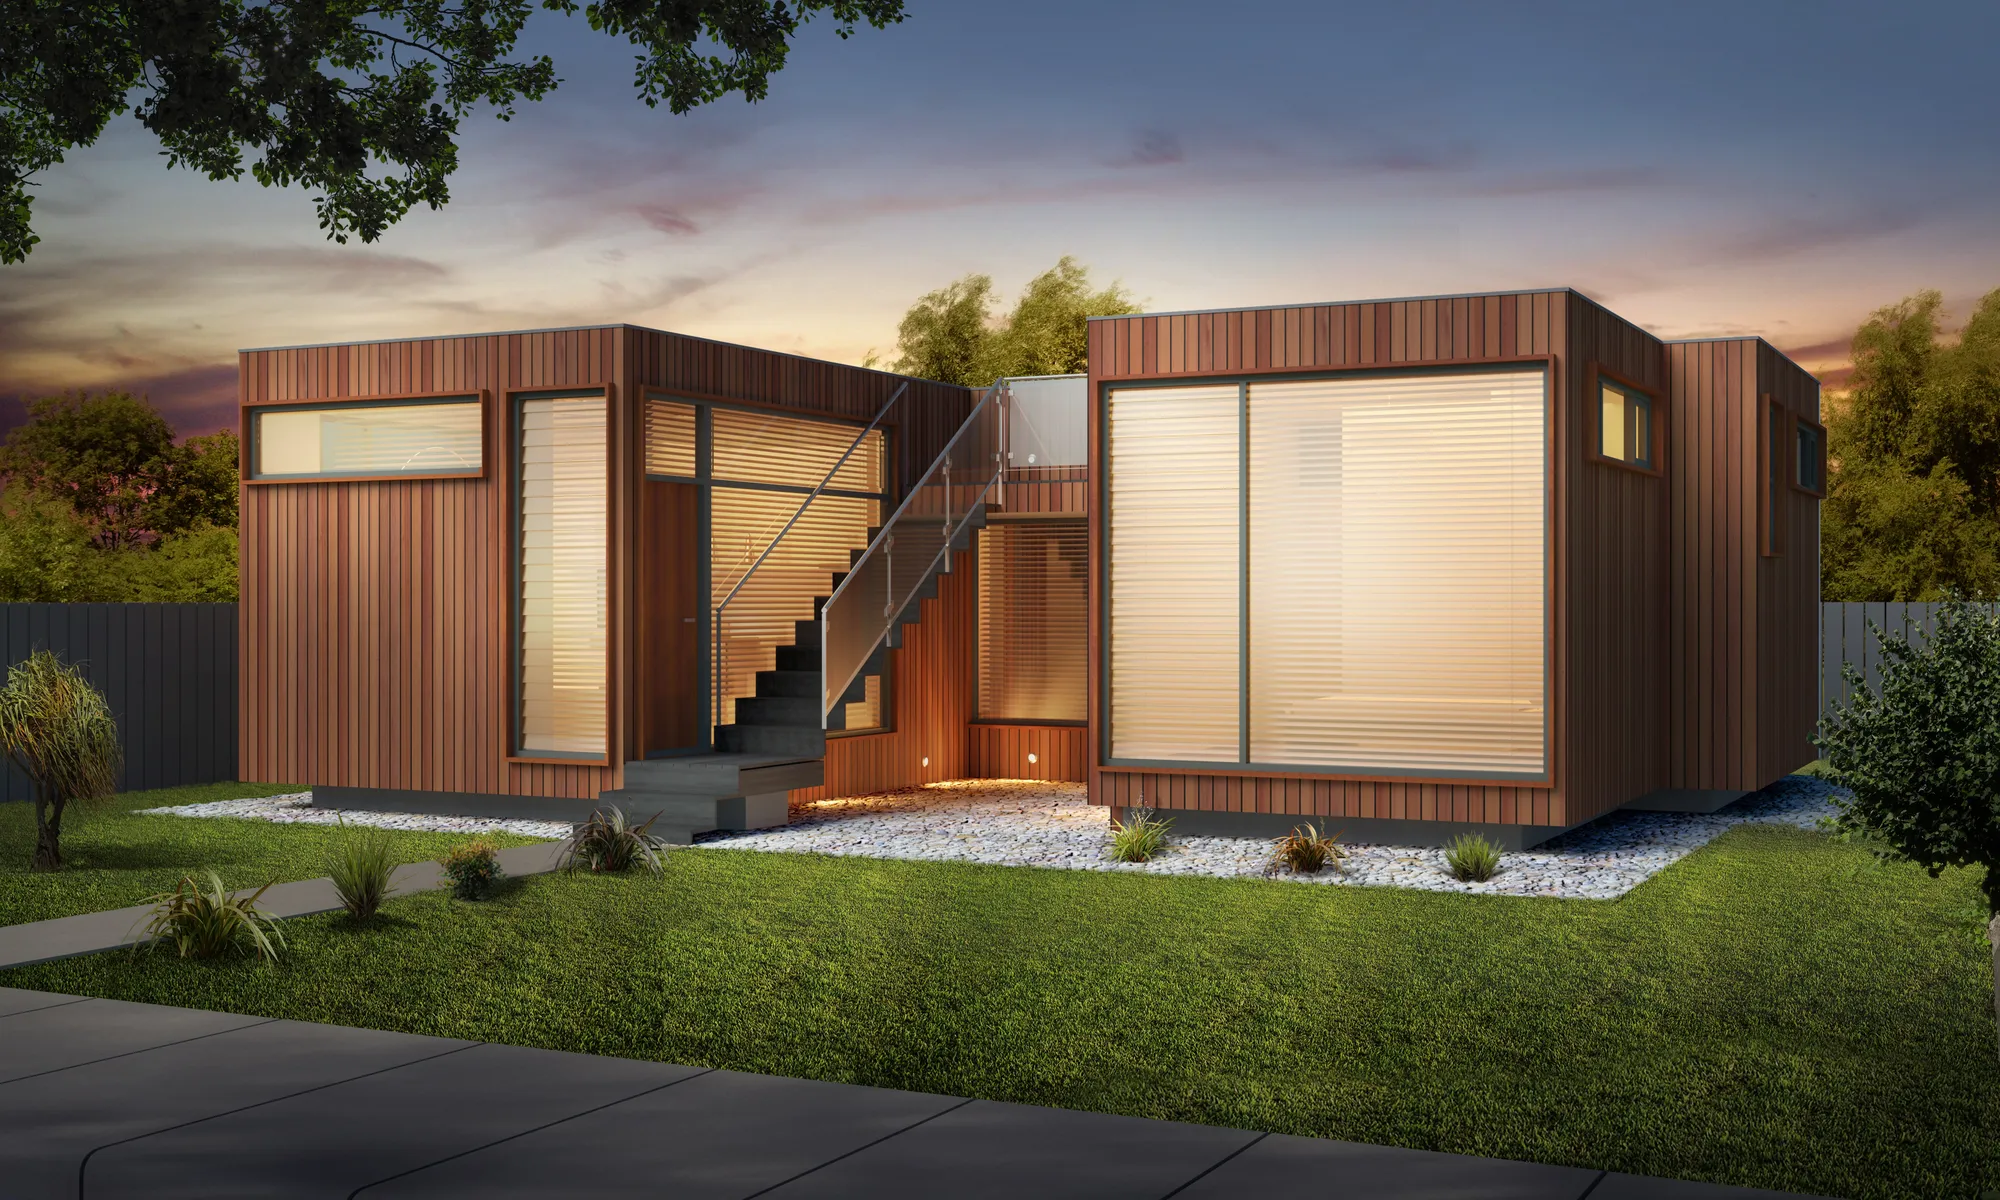
Granny flat designs & approvals · Sydney
Approval-ready granny flat plans from $450 + GST
Pick a pre-design and we prepare the CDC approval set, placed on your site survey. Fixed fees, published up front, and drawings any builder can price.
Fees
Four prices. That’s the list.
Most granny flat companies make you call for a price. Ours are here.
Pre-Design — Approval Set (CDC)
$450 + GST
$495 inc GST
Pick one of our eight pre-designs. We prepare the CDC approval drawing set for you to issue to your certifier.
Bespoke design — Approval Set (CDC)
$4,300 + GST
$4,730 inc GST
A granny flat designed from scratch for your block and brief, with the CDC approval drawing set for your certifier. Same fee as PlanLand.
Design added to your site survey
$350 + GST
$385 inc GST
The site survey is by others. You supply your surveyor’s detail survey; we place the design on it, set to your boundaries, levels and setbacks, and you issue it with the application.
Full construction set
$1,800 + GST
$1,980 inc GST
The detailed drawings your builder prices and builds from — for any builder you choose.
Pre-designs
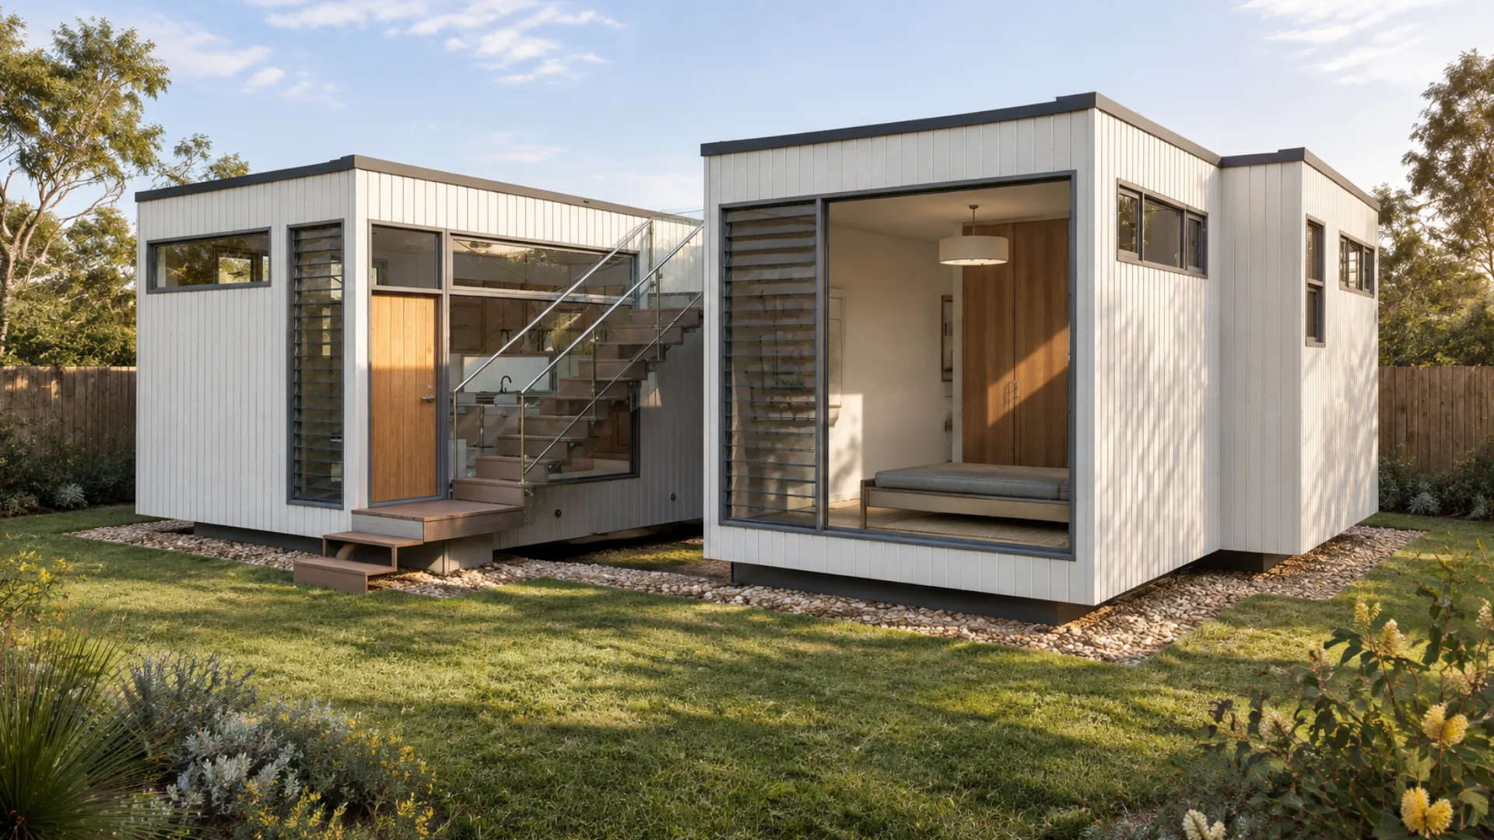
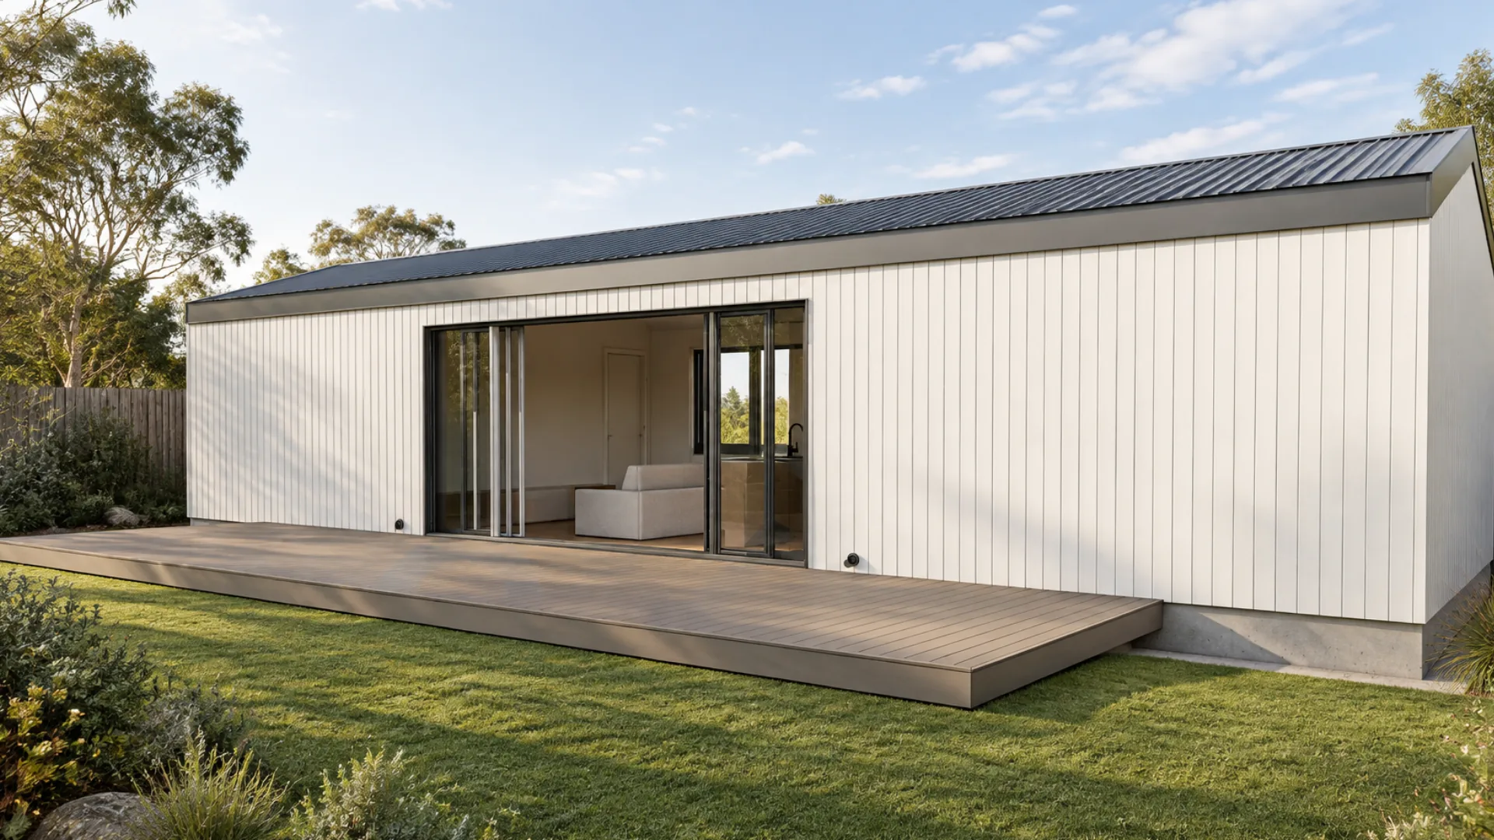
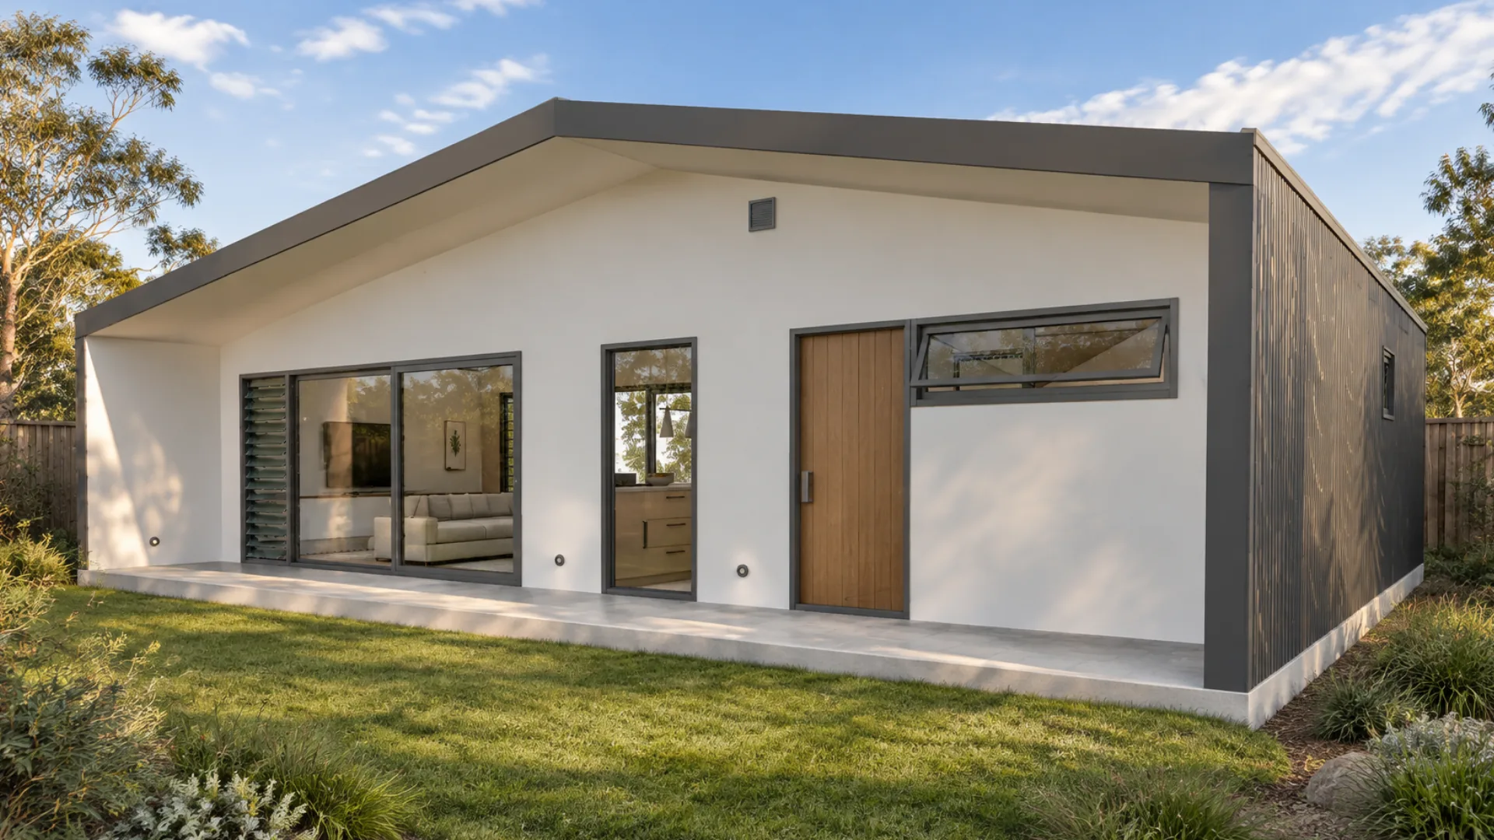
Seventeen designs, ready to approve
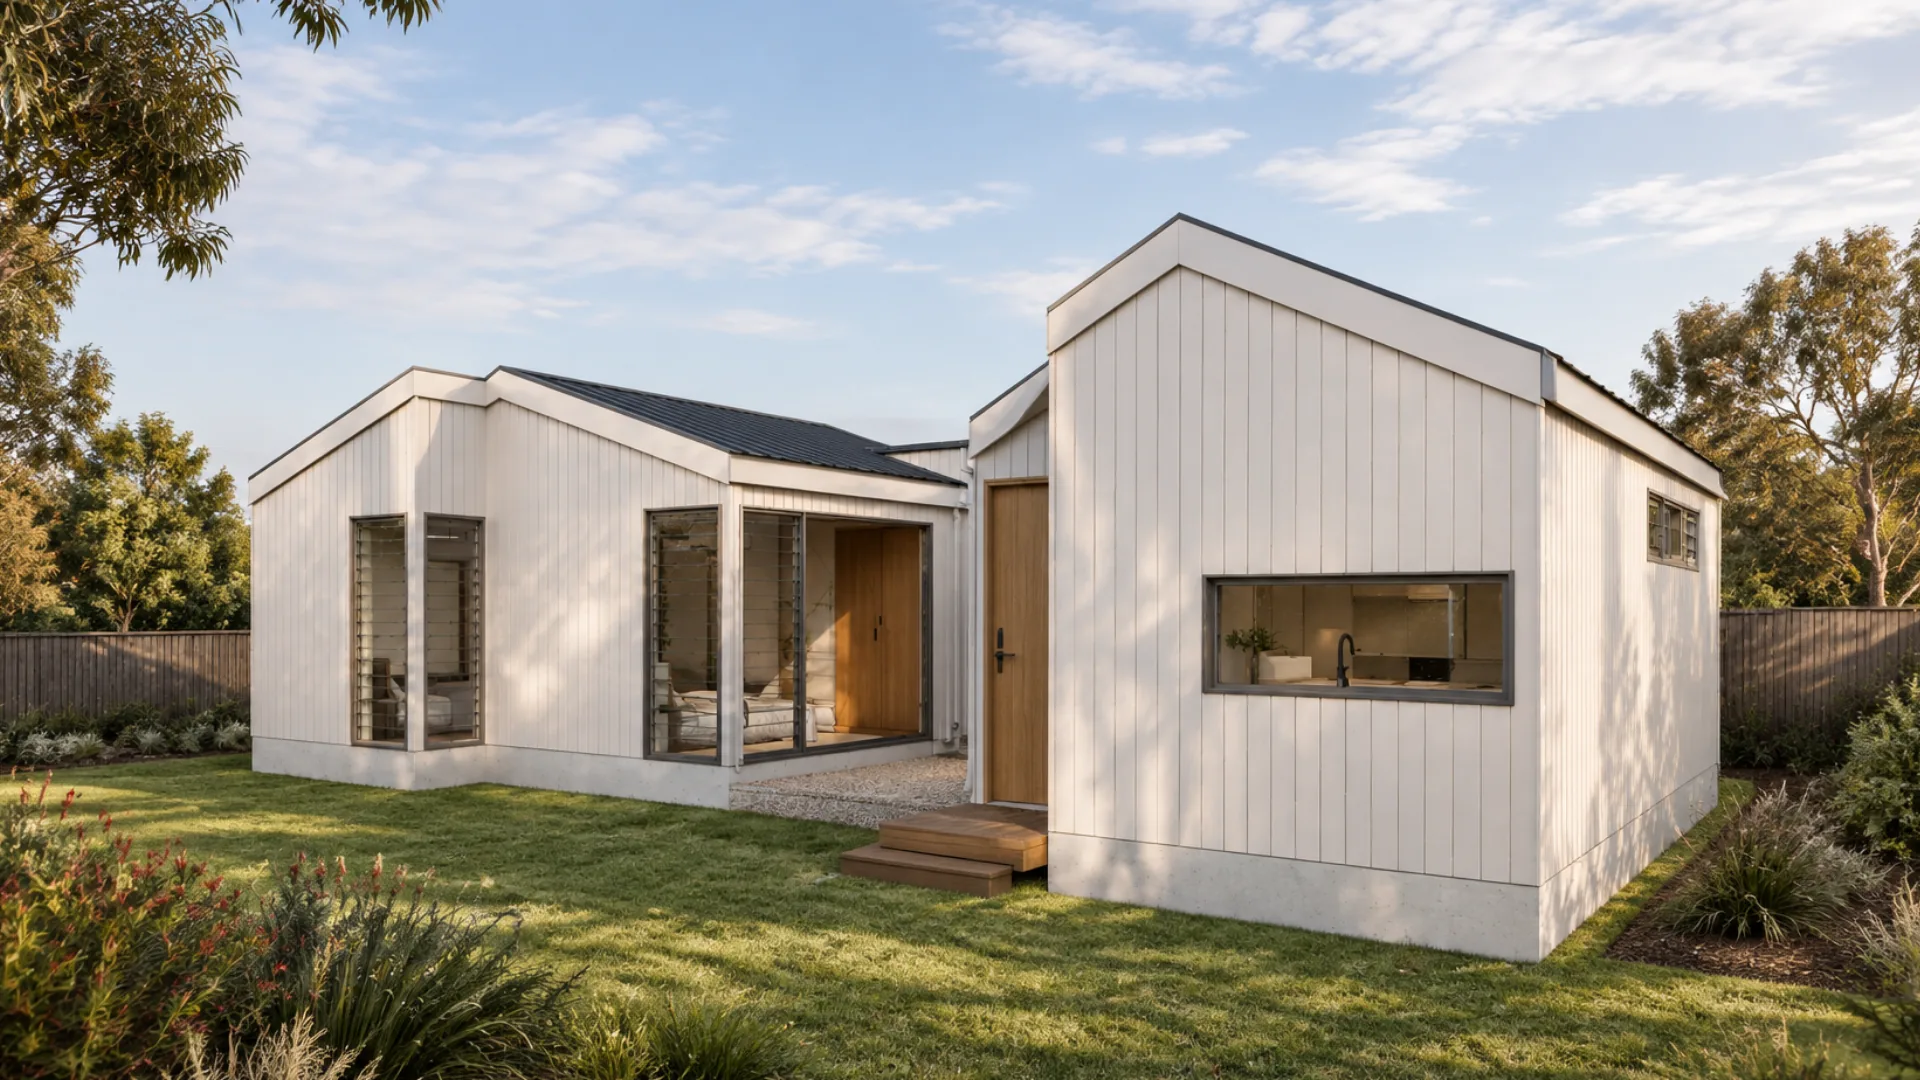
One-bed, two-bed, dual-suite and studio plans, all designed inside the 60 m² secondary dwelling limit.
Essentials range
Budget plans from 36 m²
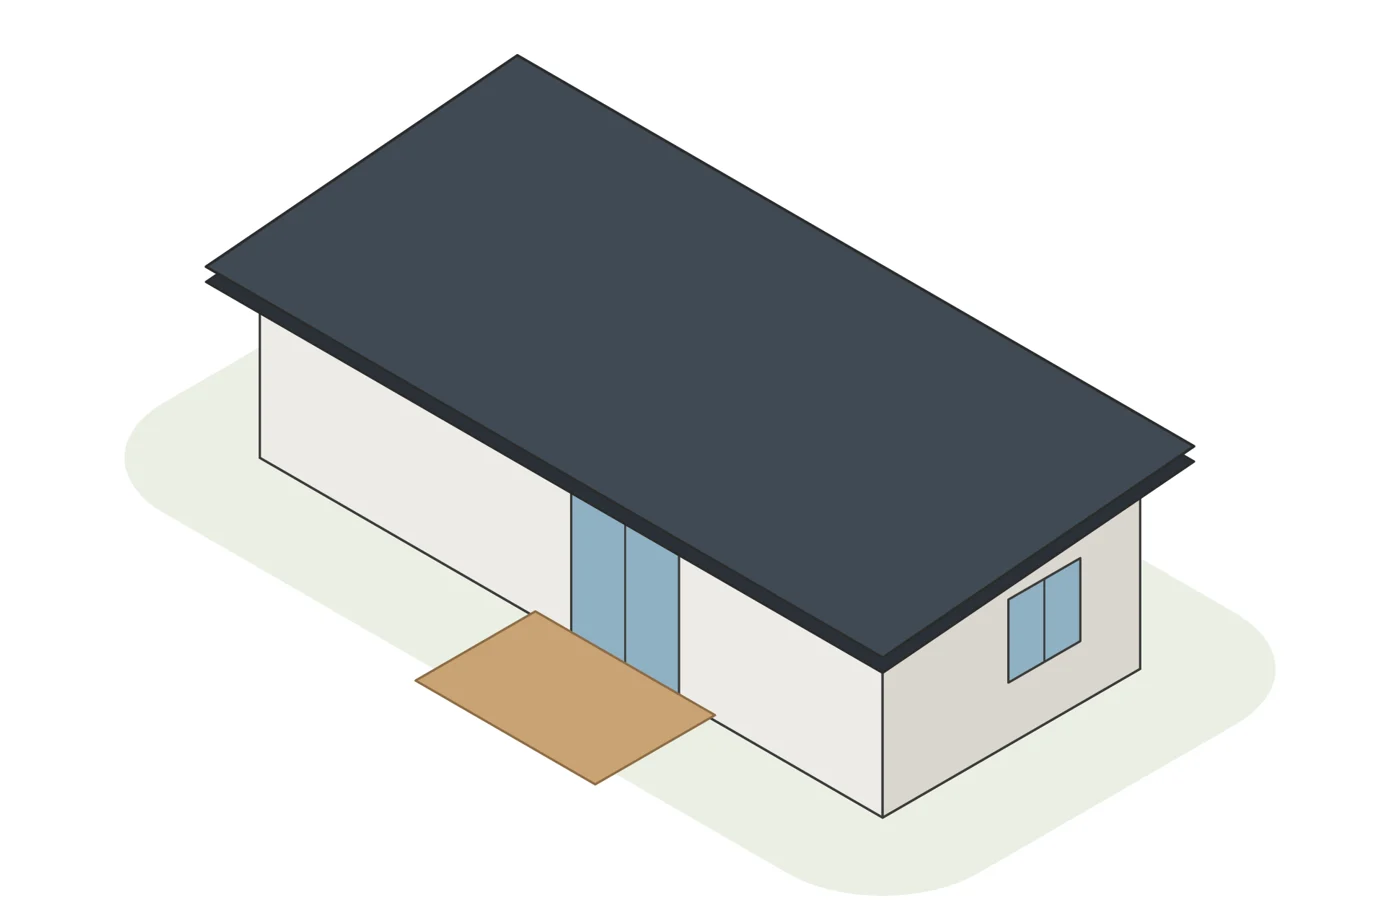
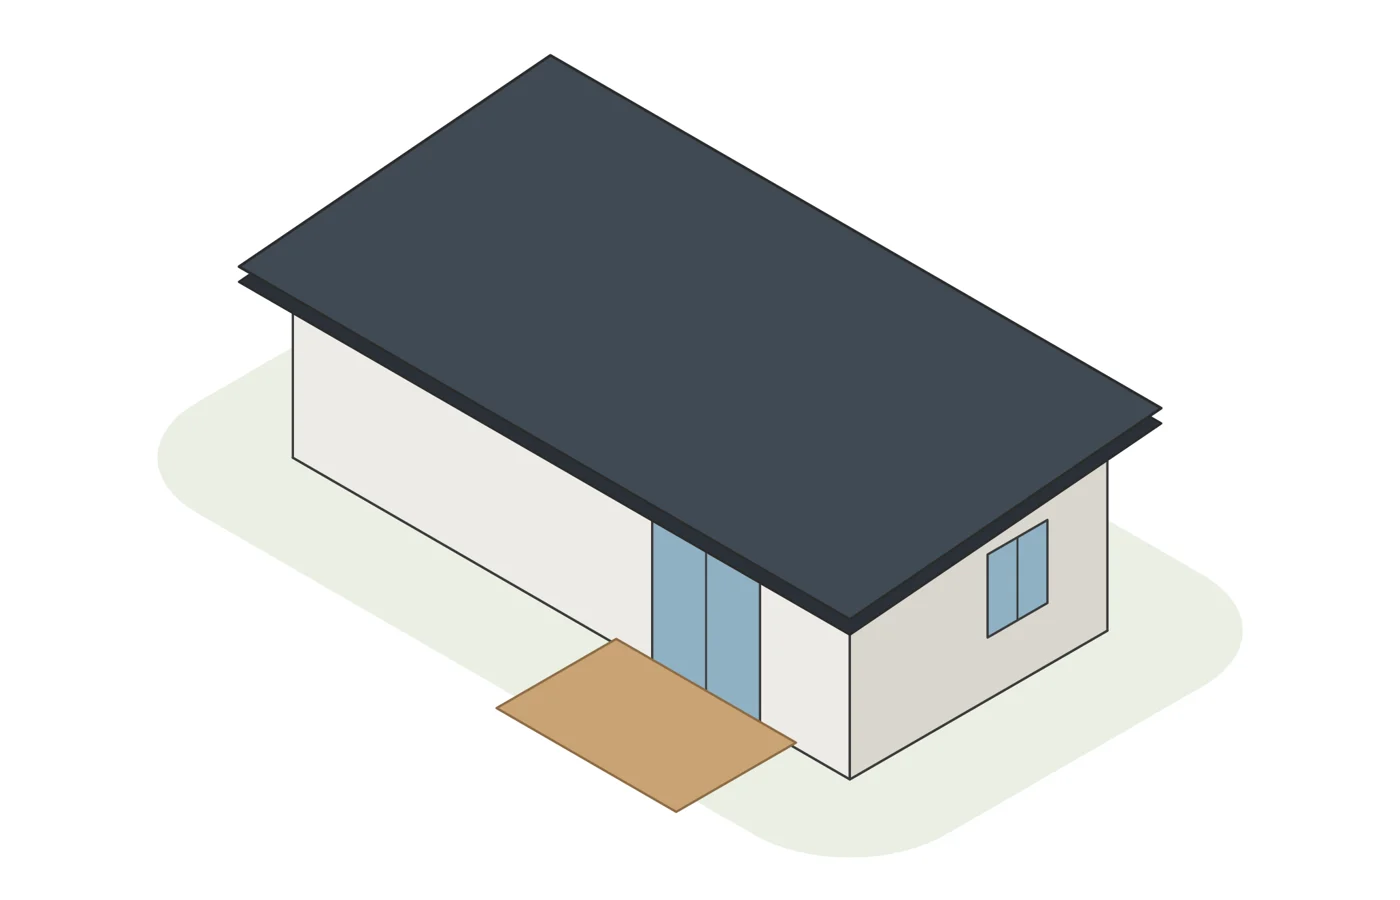
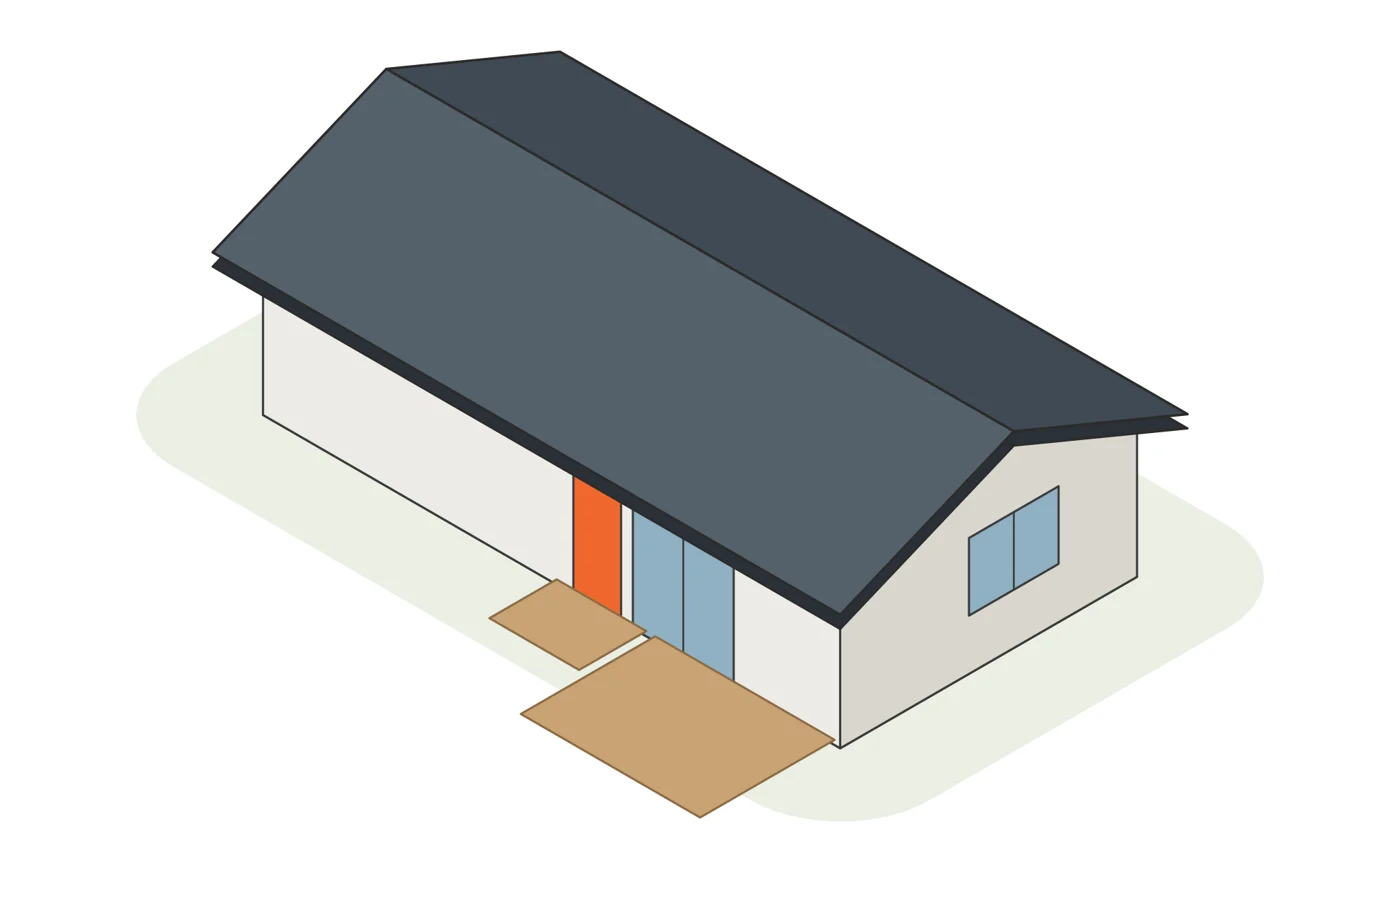
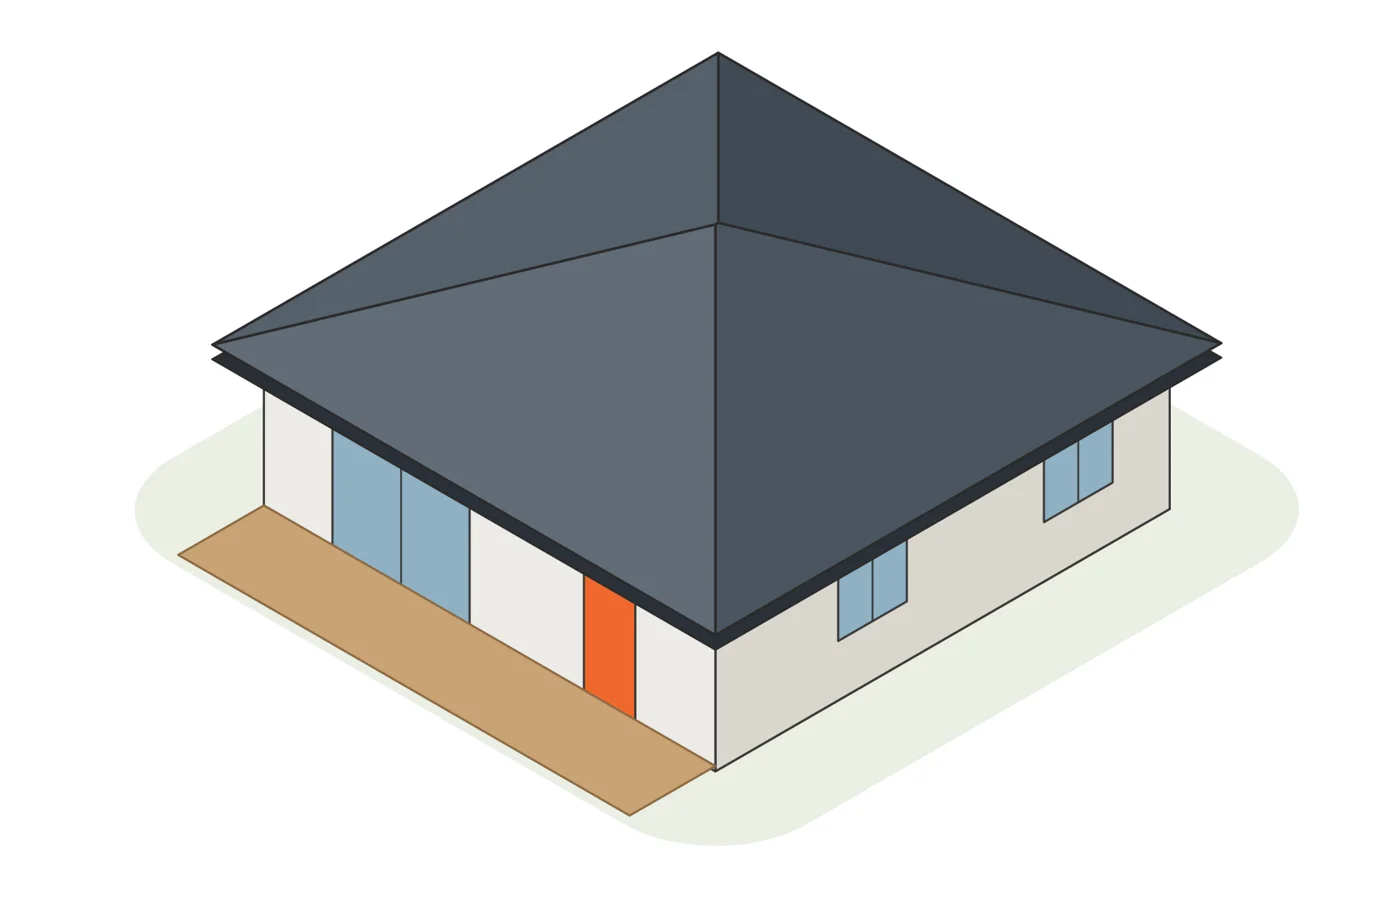
Eight simple plans drawn to be the cheapest to build and quickest to approve — skillion, gable or hip roofs, square corners, no fuss. Each has a one-page PDF with the plan, elevations and a Sydney build-cost guide.
New · Design on your block
Will it fit? Drag a design onto your lot
Type your address and your lot comes up to scale from the NSW cadastre, with the aerial photo underneath. Pick a design, drag it into the backyard and the tool checks it against the complying-development setbacks and prices the whole project.
- Your real lot boundary, frontage and area
- Side, rear and front setbacks drawn for you
- Full project cost and CDC or DA pathway
- Free topo plan back with the design placed where you put it
How it works
From address to approval
- Free site check + topo planSend the address. We check the zone, lot size, frontage and constraints, confirm the pathway, and send you a free topography plan of your lot.
- Choose a designPick a pre-design, or go bespoke. Drag it onto your lot to see it fit, and we confirm the setbacks and open space.
- Your survey, our designYou get a detail survey from your surveyor. We place the design on it and prepare the CDC approval set for you to issue.
- Construction setDetailed drawings your builder prices and builds from — any builder.
- BuildYour builder starts once the certifier issues the CDC. We stay on call for questions.
Who we design for
A home for Mum. Rent from the backyard. Room for the kids.
Most of our clients are building for family — a parent moving closer, or adult children who can’t yet buy. Others want a second income: Sydney’s rental vacancy sat at 1.6% in June 2026, and a well-planned granny flat rents quickly.
- Two bedroom suites for a parent and carer
- Efficient two-beds for rental yield
- An office pod for working from home
- A studio for practice, fitness or making
Questions
Straight answers
How much does a Flat Grannys approval set cost?
A Pre-Design approval set for a CDC is $450 + GST ($495 inc GST). A bespoke design approval set is $4,300 + GST. Placing the design on your site survey (survey by others) is $350 + GST, and a full construction set for your builder is $1,800 + GST. Certifier, BASIX and council charges are paid separately — the cost estimator shows the whole stack.
Can I build a granny flat on my property?
Under the NSW Housing SEPP you can usually build a secondary dwelling of up to 60 m² as complying development if your lot is in a residential zone, is at least 450 m² and has at least 12 m of frontage, and isn’t ruled out by heritage, flood or bushfire controls. Send us the address and we check it for free.
Do I have to use your builder?
No. Our drawings are builder-agnostic. Take them to any licensed builder for pricing, or ask us for an introduction to a builder we work with.
What if my block doesn’t qualify for a CDC?
Smaller, narrow, heritage or constrained lots usually need a development application instead. We hand those to our sister firm PlanLand, NSW planning consultants, who prepare the DA and manage it through council.
Can you build a granny flat on your block?
Send us the address. We check it against the NSW controls and tell you what fits, which pathway applies and what it will cost — free, within one business day.